Leave a Message

By providing your contact information to Warner Group, your personal information will be processed in accordance with Warner Group's Privacy Policy. By checking the box(es) below, you consent to receive communications regarding your real estate inquiries and related marketing and promotional updates in the manner selected by you. For SMS text messages, message frequency varies. Message and data rates may apply. You may opt out of receiving further communications from Warner Group at any time. To opt out of receiving SMS text messages, reply STOP to unsubscribe.

Thank you for your message. We will be in touch with you shortly.

4670 199th Street N
4670 199th Street N
4670 199th Street N
4670 199th Street N
4670 199th Street N
4670 199th Street N
4670 199th Street N
4670 199th Street N
4670 199th Street N
4670 199th Street N
4670 199th Street N
4670 199th Street N
4670 199th Street N
4670 199th Street N
4670 199th Street N
4670 199th Street N
4670 199th Street N
4670 199th Street N
4670 199th Street N
4670 199th Street N
4670 199th Street N
4670 199th Street N
4670 199th Street N
SEE ALL PHOTOS
4670 199th Street N
4670 199th Street N
4670 199th Street N
4670 199th Street N
4670 199th Street N
4670 199th Street N
4670 199th Street N
4670 199th Street N
4670 199th Street N
4670 199th Street N
4670 199th Street N
4670 199th Street N
4670 199th Street N
4670 199th Street N
4670 199th Street N
4670 199th Street N
4670 199th Street N
4670 199th Street N
4670 199th Street N
4670 199th Street N
4670 199th Street N
4670 199th Street N
4670 199th Street N
Courtesy of Capstone Realty, LLC, Ryan Fleck Listing Contact:  
Sold

4670 199th Street N

4670 199th Street N, Forest Lake, MN 55025

$434,900
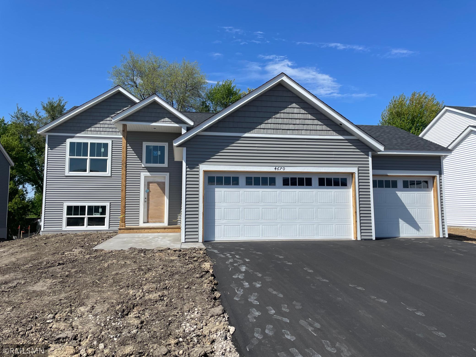
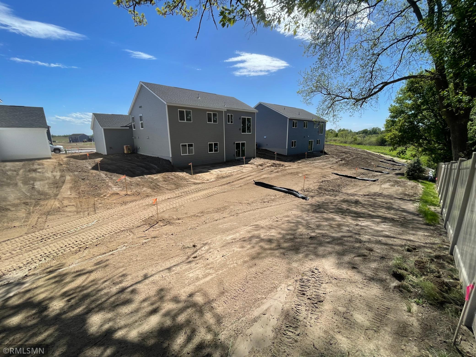
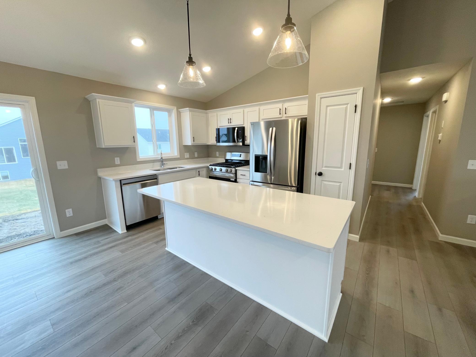
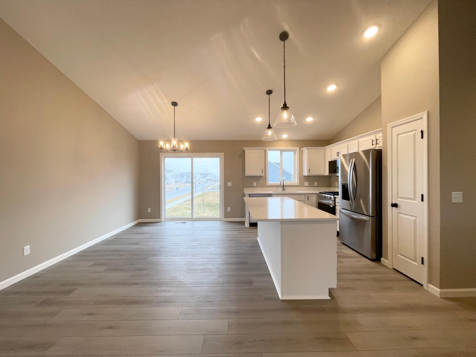
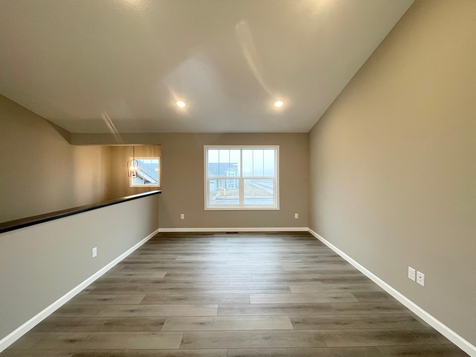
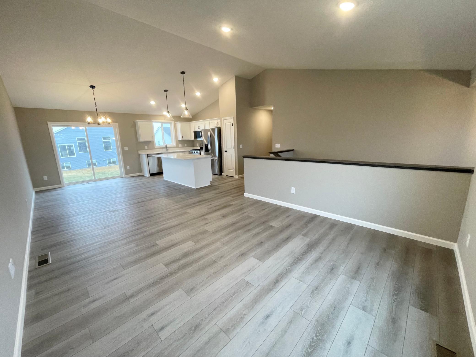
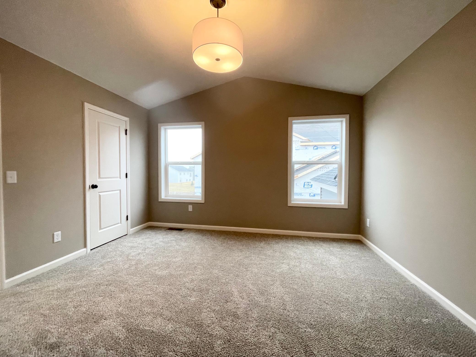
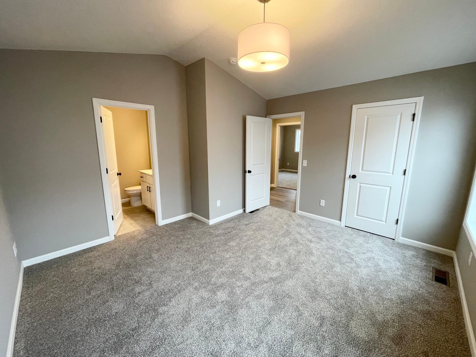
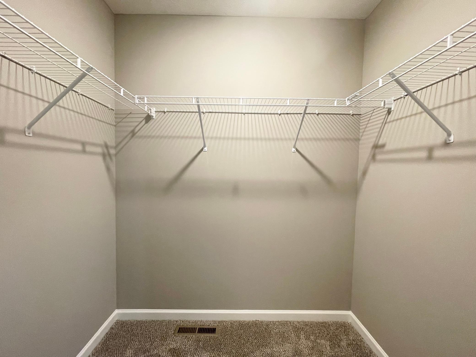
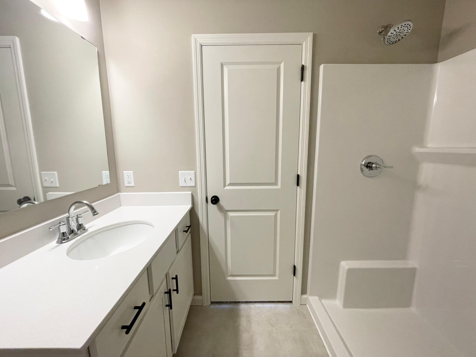
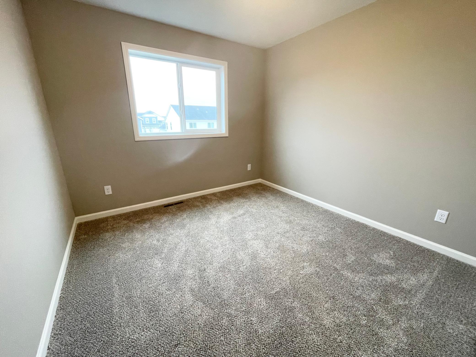
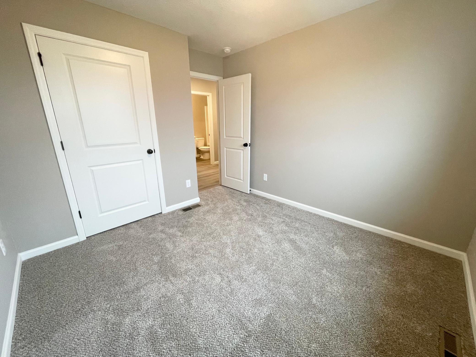
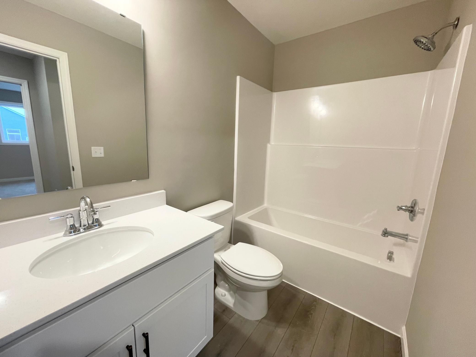
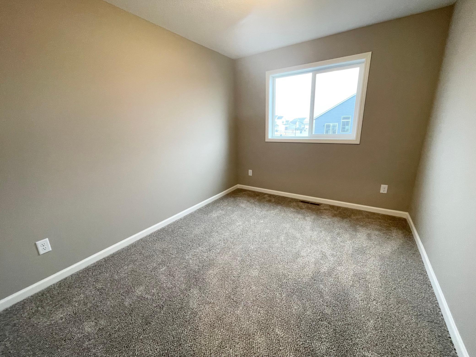
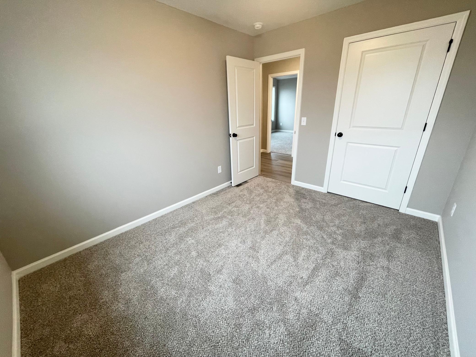
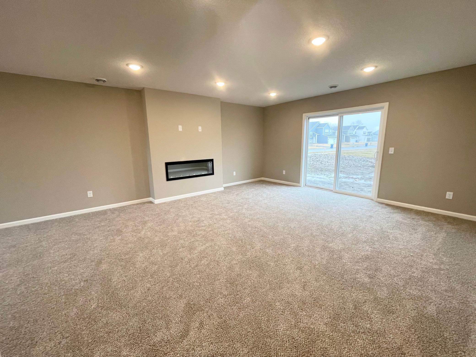
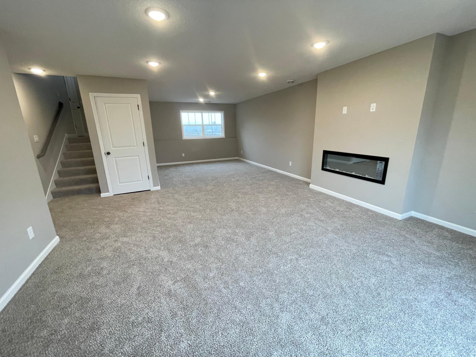
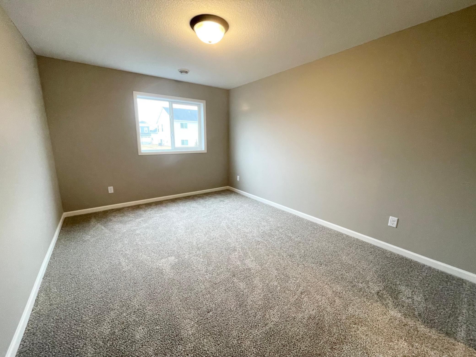
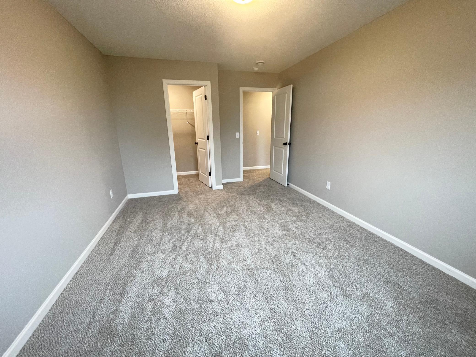
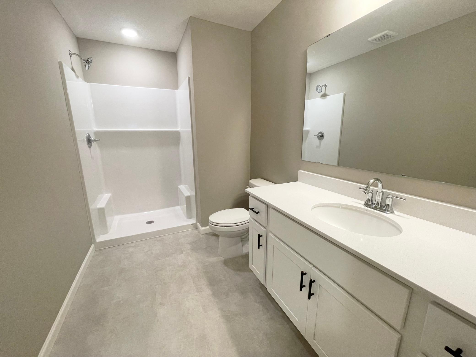
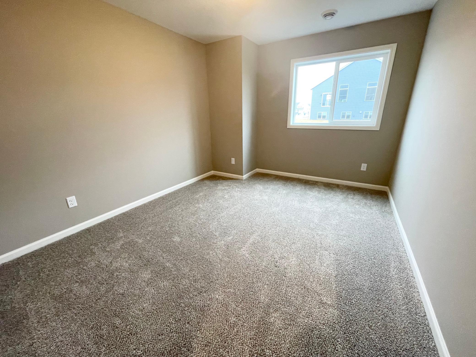
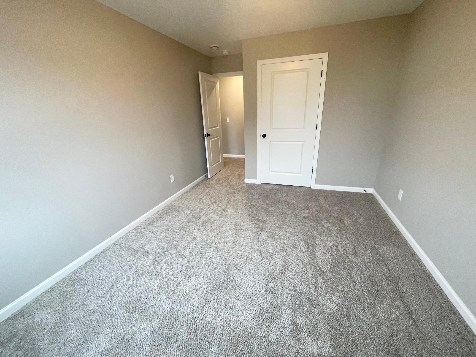
Time to make this one yours! Welcome HOME! No HOA! Capstone Homes welcomes you to our Rockport floor plan which boasts a functional 5 bedroom floor plan, finished walk-out basement, three stall garage. Nestled into the beautiful community of Hidden Creek, you will find a neighborhood to be enjoyed for many years to come! Highlighted upgrades include vaulted ceilings, lower-level fireplace, stone countertops throughout, expansive luxury vinyl plank flooring, and much more! Come take advantage of this opportunity and make it yours! Sod, landscaping, irrigation and trees included! Ask about financing promotion of $10,000 with seller's preferred lender!

5
beds

3
baths

2,285 Sq.Ft. LIVING AREA

8,712 Sq.Ft. lot

Linda Warner

Linda Warner

Features & Amenities

Interior

  • total bedrooms5
  • Total bathrooms3
  • full bathroom1
  • three quarter bathrooms2
  • Fireplace Family Room
  • APPLIANCES Air-To-Air Exchanger, Dishwasher, Disposal, Exhaust Fan, Gas Water Heater, Microwave, Range, Refrigerator, Stainless Steel Appliances

Area & Lot

  • Status Sold
  • Date Sold July 10, 2026
  • Living Area2,285 Sq.Ft.
  • Total Area2,285 Sq.Ft.
  • Lot Area8,712 Sq.Ft.
  • MLS® ID7053750
  • TypeResidential
  • YEAR BUILT2026
  • School DistrictForest Lake

Exterior

  • STORIES2
  • Garage Space3.0
  • water SourceCity Water/Connected
  • lot featuresSod Included in Price
  • parkingAttached Garage, Asphalt
  • HEAT TYPEForced Air
  • AIR CONDITIONINGCentral Air
  • sewerCity Sewer/Connected
  • Disability FeaturesNone

Financial

  • Sales Price$434,900

Work With Us

Work with a team that brings market expertise, proactive communication, and a personal, client-first approach to every transaction. You’ll always have answers, support, and a trusted network of professionals on your side. Let’s make your next move smart, confident, and successful.

Follow Me on Instagram